
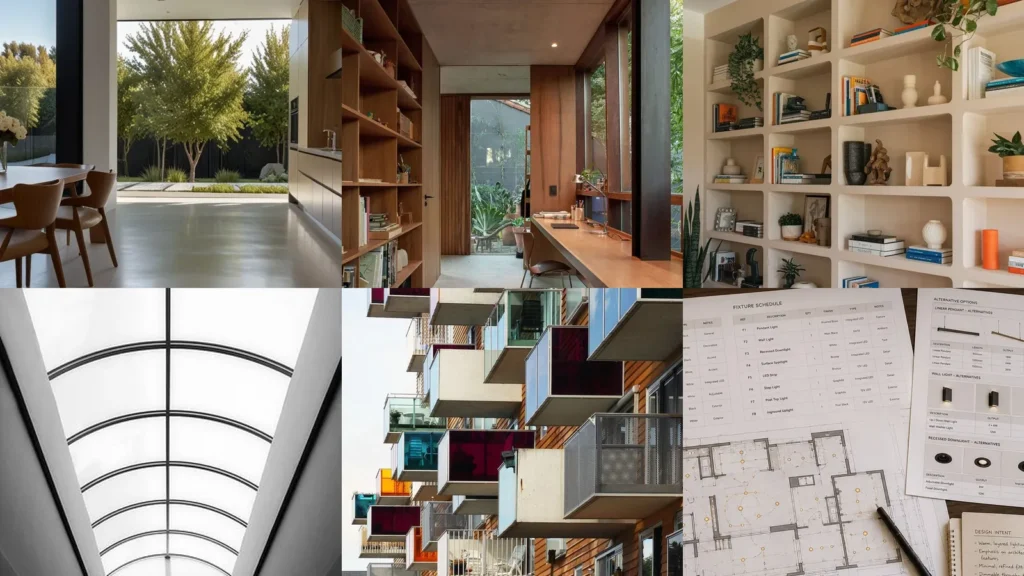

There’s a myth going around that dramatic architecture only happens in million dollar builds. That’s just not true anymore!
Plenty of the boldest details out there started as small renovation choices. A curved wall, a skylight, a beam left exposed on purpose. Little decisions add up fast.
This list came together after scrolling through hundreds of pins and photos. Honestly, most of them got skipped.
The goal here was keeping only the ideas that actually work in real homes, not just showroom fantasies.
So you’ll find layouts that fit an average lot. You’ll find details a contractor can price out without fainting.
Nothing here needs a mountain view or a budget the size of a small country.
Some of these are full structural moves. Others are smaller touches you could bring up at your next renovation meeting without anyone blinking.
Either way, consider this your idea board for 2026. Save what speaks to you and skip the rest, no guilt required, lol!
INTERIOR ARCHITECT IDEAS
Minimalist Open Floor Plan
We’re starting off strong with the minimalist open floor plan. No walls chopping up the kitchen, dining and living space means the whole home breathes a little easier.
This layout works best when the ceiling height stays consistent throughout, so nothing reads as an afterthought. Furniture becomes the only thing dividing the zones, which honestly makes decorating way less stressful.
Floor To Ceiling Windows
How so pretty are floor to ceiling windows? They pull in so much natural light that lamps practically become decorative at that point.
An these will usually push for these on the north or south facing walls to avoid a greenhouse effect in summer. Worth asking about before you fall in love with the look, haha!
Exposed Beam Ceiling Details
Exposed beam ceilings bring a kind of warmth that drywall just can’t fake.
The wood grain does most of the work here. Whether they’re original to the house or added for effect, they make a room feel grounded instead of boxy.
Fair warning, painting over them is basically a crime in my book.
Modern Home Office Layout

A modern home office layout has become the most requested room in every renovation conversation lately. Honestly, it makes sense.
Nobody wants to work from the kitchen table forever.
Read also: 17+ Acoustic Panel Design Ideas That Transform Any Room
Built in desks along a window wall, a closed door for actual privacy. Enough outlets for every gadget you own. That’s the whole wish list, really.
Indoor Outdoor Living Spaces
Indoor outdoor living spaces are the ultimate flex if you ask me. Sliding glass doors that disappear into the wall turn a patio into an extra room in about three seconds.
This works especially well in mild climates, but even a covered version in colder areas earns its keep during the warmer months. Consider the flooring material carefully so it can handle both worlds.
Custom Built In Shelving
Custom built in shelving is one of those upgrades that pays for itself in sheer usefulness.
Bookshelves that hug an entire wall, a media unit built into a niche, a window seat with hidden storage underneath. It all feels tailored instead of store-bought.
Read also: 16+ Space-Saving Loft Bed Ideas That Transform Tiny Rooms
Dramatic Double Height Ceilings
Dramatic double height ceilings turn an entryway or living room into a genuine statement. There’s a reason these show up in nearly every architecture magazine spread.
The trick is balancing all that vertical space with something grounding, like a chunky chandelier or a big piece of art. Otherwise the room can feel a little cold, haha!
Curved Wall Architecture Details
Curved wall architecture details are having a real moment right now. I’m not mad about it.
A rounded archway between rooms, a curved staircase wall, even a soft bend in a hallway. These soften a space that would otherwise be all sharp corners.
Not the easiest thing to build, but the payoff is worth the extra planning meetings.
Skylight Design Inspiration
Who doesn’t love a good skylight, am I right? They bring in light from angles that regular windows just can’t reach.
Placed over a staircase or a reading nook, they turn an ordinary spot into the best seat in the house.
Structural Glass Wall Ideas

Structural glass wall ideas take the floor to ceiling window concept and push it even further.
Entire walls made of load bearing glass sound intense, but the effect is so pretty when done right. This is definitely a job for an these and a structural engineer working together, not a weekend project.
The privacy question comes up a lot. Frosted panels or strategic landscaping usually solve it.
Cantilevered Balcony Design
Cantilevered balcony design is basically architecture showing off. Honestly, good for it.
No visible support beams underneath means the balcony appears to float, which looks incredible from the yard below.
Geometric Ceiling Patterns
Geometric ceiling patterns are such a fun little detour from the standard flat white ceiling everyone defaults to.
Read also: 16+ Stunning Bedroom Tiles Flooring Ideas Transform Spaces
Coffered squares, angled wood panels, even a simple grid of trim can add texture without touching a single wall. It’s a small move with a big visual payoff.
Read also: 20+ Acoustic Panels Ceiling Hacks That Transform Any Room
This is the kind of detail people notice but rarely can explain, which is exactly the point.
Hidden Room Design Ideas
Hidden room design ideas are having a bit of a renaissance thanks to all those secret bookshelf videos online.
A pantry behind a fake cabinet, a home theater tucked past a hallway closet, a safe room disguised as storage. Not every home needs one, but every home gets a little more interesting with one.
Architectural Lighting Design Plans
Last but definitely not least, architectural lighting design plans. This isn’t about picking a pretty fixture, it’s about planning where light lives before the drywall even goes up.
Recessed strips along a staircase, uplighting behind a ceiling cove, sconces built right into a niche. Get this part wrong and no amount of lamps will fix it later.
Get it right and the entire room feels finished before you’ve even added furniture.
Just a little note - some of the links on here may be affiliate links, which means I might earn a small commission if you decide to shop through them (at no extra cost to you!). I only post content which I'm truly enthusiastic about and would suggest to others.
And as you know, I seriously love seeing your takes on the looks and ideas on here - that means the world to me! If you recreate something, please share it here in the comments or feel free to send me a pic. I'm always excited to meet y'all! ✨🤍
Xoxo Giulia
Related stories