
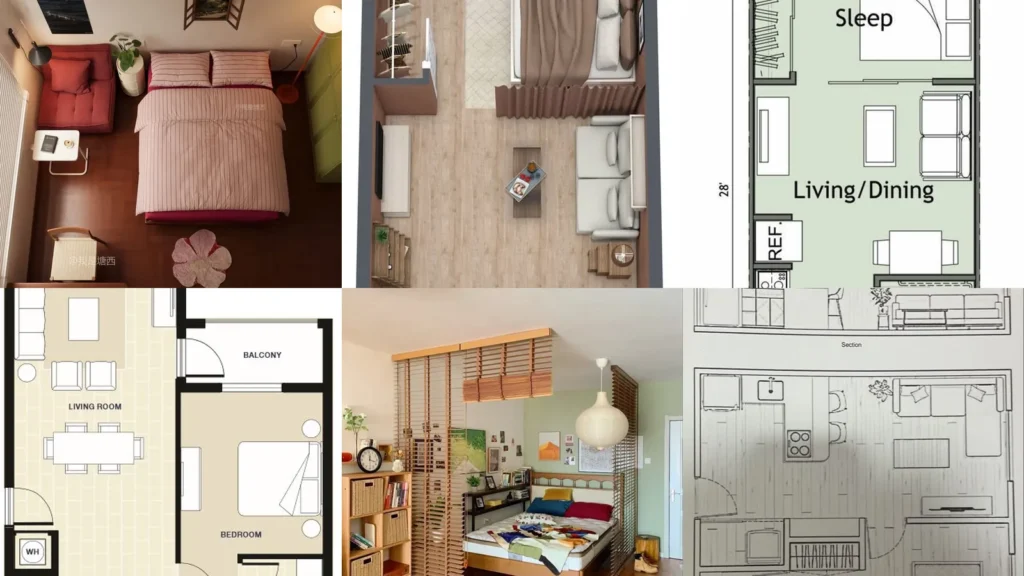

Looking for studio apartment floor plans that help you figure out where everything goes? Start with a bed beside the window, a sofa along the wall or a little breakfast bar.
These drawings and furnished rooms give you plenty of ideas for arranging your own space.
You can keep things open or give your sleeping area a little separation. A few layouts here have separate bedrooms rather than true studio arrangements, but their kitchen and storage ideas are worth a look too.
Small apartment layouts worth saving
pink bed and a window-side chair

We’re starting off strong with this super cute pink bedroom setup. I love the red chair beside the bed and that little flower-shaped rug.
The desk sits across the foot of the bed rather than squeezing in beside it.
If you want to try something similar, use a small bedside cabinet between your bed and reading chair.
a corner desk and leafy shelves
Need room for more than a laptop? This layout gives the corner desk plenty of space, with the bed and white sofa lined up along the window wall.
I love the tall bookcase beside the mirror. The trailing plants and green bedding are so pretty together.
Read also: 20 Mexico City–Inspired Interior Design Ideas With Color and Character
a clear path to the bay window
If you are looking for a simple arrangement for a narrow room, this one is for you. The kitchen runs along the left near the entrance, with the sofa and bed farther back on opposite sides.
Keep your coffee table small like the white one here if you want to leave the middle of the room open.
a tucked-away sleeping nook

This sleeping nook may just be one of my favorites here. The bed sits behind a partition while the sofa faces the TV near the windows.
There’s also a long kitchen along the right wall. Notice how the main path stays beside the sleeping area rather than cutting through it.
a curtain behind the sofa

Don’t want your bed completely on show? This plan uses a brown curtain between the bed and sofa, with clothing storage along the opposite wall.
I especially love the round dining table farther down the room. It gives the dining area its own spot without adding another partition.
an open efficiency layout

If you’re looking for a blank starting point, go with a plan like this. Labeled 260 to 280 square feet, it groups the kitchen, closet and bathroom along the upper end of the drawing.
The main room is unfurnished. You could sketch a bed along one side first, then check what seating fits without blocking the doors.
an island between two rooms

Love having a separate place to sleep? This is a one-bedroom layout rather than an open studio, with the kitchen between the bedroom and living room.
The island has three stools facing the kitchen. I also love how the sectional and round coffee table sit together on one large rug.
a back bedroom and side kitchen

There’s a lot tucked into this drawing labeled 24 square meters. A partition separates the back sleeping area from the gray sectional, while the kitchen follows the right wall.
The little round table near the entrance is a nice detail. If you’re borrowing this idea, check chair clearance before choosing your table.
sleeping space beyond the living room

This plan is labeled a 372-square-foot micro one-bedroom, so it isn’t a fully open studio. The sleeping area sits at the far end, beyond the sofa and coffee table.
I like the small dining table beside the kitchen. You don’t have to put every activity in the middle of the room.
a breakfast bar for two

How cute is this little kitchen? The rounded breakfast bar has two black-and-white stools, with a washing machine tucked beneath the counter.
If a separate dining table feels like too much furniture for your space, a counter with seating is an idea worth measuring out.
a long island and balcony access

If you are looking for kitchen ideas from a small one-bedroom plan, this one has plenty to offer. The long island sits opposite the kitchen cabinets, with three stools along one side.
The living room leads to the balcony while the bedroom stays behind a full wall. These are separate rooms, not a divided open studio.
living and dining in one long room

Don’t want your dining table squeezed beside your bed? This one-bedroom plan keeps the kitchen, dining table and seating together on the left, with the bedroom on the right.
Read also: 20 New York City Apartment Ideas With Plenty of Personality
The balcony opens off the living area. For a studio, you might borrow the lengthwise furniture arrangement rather than the separate-room setup.
a tiny table beside the kitchenette

This is a simple dining idea to build on. A narrow dark table and two folding chairs sit against the wall beside the kitchenette.
I love that the coffee table is narrow too. If your room has a similar shape, try smaller tables before giving up on having both a dining spot and a sofa.
sage cabinets and a wraparound counter

I am obsessed with this sage-green kitchen. The counter wraps around beside the white sofa, with three stools tucked under the front edge.
This is a pretty way to separate cooking and sitting areas without putting up a wall. The sofa faces away from the kitchen rather than into it.
a dining table opposite the sofa

Want a dining table even when your bed is in the same room? This setup places the table along the left wall, opposite a small dark sofa.
The bed takes up the foreground while the kitchen sits at the back.
Read also: 30+ Smart Things to Buy for Studio Apartment Hacks
The shelves full of books and little objects are my favorite part. There’s so much personality here.
slatted blinds around the bed

How cute is this sleeping corner? Hanging slatted blinds frame the bed, with a raised section leaving the front partly open.
Read also: 20 Studio Apartment Divider Ideas With Curtains, Shelves and Pretty Screens
The cube shelf beside it adds another place for books and baskets. If you want this kind of separation, check suitable mounting options before choosing a hanging divider.
a dining counter behind the sofa

This is another pretty way to divide a long room. The sofa backs onto a dining counter, with stools facing it from the kitchen side.
I love the storage partition between the living and sleeping areas. When comparing studio apartment floor plans, look for details like this that give furniture more than one role.
a round table beside the sitting area

Don’t want to add a divider between every little area? No problem!
This room places a round dining table beside the sofa, with a pale rug underneath the separate sitting area.
Read also: 20 Wood Slat Acoustic Panel Ideas for Walls, Ceilings and Little Corners
The kitchen runs along the right side. Only the living, dining and kitchen areas are visible here, but the table placement is worth saving.
a pink sofa and a bed by the balcony

I am obsessed with this pink sofa. The floral pillows and leopard-print ottoman are so cute together!
The sofa and bed follow the same wall, leaving a path along the TV side toward the balcony. Try a tray on your ottoman if you want a spot for a book or flowers like this one.
a peninsula and a bedroom partition

Last but definitely not least, we have a drawing that shows both the floor plan and a side view. The kitchen peninsula faces the living area, with the bed tucked behind the TV partition.
I like being able to compare the two views. If you’re planning your own arrangement, sketching the wall view too can help you think about cabinets, shelves and lighting.
Just a little note - some of the links on here may be affiliate links, which means I might earn a small commission if you decide to shop through them (at no extra cost to you!). I only post content which I'm truly enthusiastic about and would suggest to others.
And as you know, I seriously love seeing your takes on the looks and ideas on here - that means the world to me! If you recreate something, please share it here in the comments or feel free to send me a pic. I'm always excited to meet y'all! ✨🤍
Xoxo Giulia
Related stories